

Technical reference
Glossary of aluminium, glass and facade terms
Working with a contractor, a technical office or a factory, you will meet terms such as BOQ and shop drawings again and again. Here is a short collection of the most common ones.
Project documents and stages
- BOQ Bill of Quantities
- A schedule of the work items and their quantities as they appear in the project documents. It is a common starting point for pricing, but it does not replace reviewing the drawings and specifications with it.
- MTO Material Take-Off
- Setting the materials and quantities actually needed for fabrication, working from the drawings and detailed design, unlike a BOQ, which describes the general scope of items.
- Shop drawings
- Detailed drawings that turn the general architectural drawings into details closer to what will actually be fabricated and installed. See our technical office.
- Architectural drawings
- The project's general architectural drawings. They set where each element goes, but are not necessarily enough for fabrication without further detail.
- Facade elevations, sections and details
- Drawings that show the building's face from outside (elevations), its vertical cuts (sections) and the junction and fixing points (details).
- Window and door schedule
- A table that ties each window or door to its location, size and requirements in the project. It is a key reference for aluminium doors and windows.
- Glass schedule
- A table that sets the glass type and specification for each opening or area of the project.
- Specifications
- The document that sets the material, performance and finish requirements. It is always read with the drawings, never on its own.
Aluminium and facade systems
- Curtain wall
- A facade system hung in front of the building's structure, combining aluminium and glass in one assembly. Full details on curtain wall facades.
- Structural glazing SSG
- A glass facade system that keeps the outer glass surface continuous while minimising visible frames. In the Saudi market it is often called simply "structure". Details on structural glazing facades.
- Cladding
- An external skin fixed to a building's facade for architectural or functional purposes. Details on aluminium cladding.
- Skylight
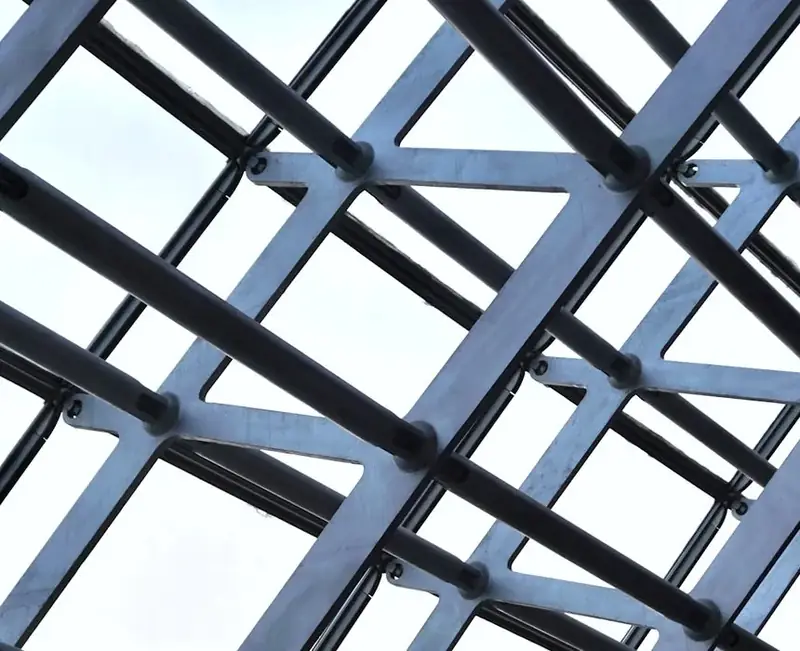
- Overhead glazing installed in a roof or an upper opening to bring in daylight. Details on skylights.
- Roller shutter Rolling shutter
- A barrier of linked aluminium slats that rolls around a tube inside a box above the opening and runs down two side guides. It is fitted outside the window and does not replace it, and it can be manual or electric. Details on roller shutters.
- Glass partition Partition
- A glass wall that divides an office, a hall or an interior space, frameless or with an aluminium frame, in tempered or laminated glass. In the Saudi market it is simply called a "partition". Details on glass partitions for offices.
- Aluminium louvers Louvres / sun breakers
- Aluminium blades that shade a facade from outside, also called sun breakers. We make them as fixed louvers with aluminium tubes and rectangular or oval blades, as a service separate from curtain wall. On doors, a louver means a door of angled slats that lets air through. See louvers and sun breakers, and work out the cost of facade louvers in the louvers cost calculator.
- Pergola
- An outdoor shade of posts and beams over a seating area, a walkway or an entrance. We build pergolas fixed on front posts or cantilevered without them, with a powder-coated or wood-look aluminium frame and a roof of solid aluminium slats, or of laminated glass by quote. Details on aluminium pergolas.
- Alumetal Interior aluminium doors
- One of the local names for interior aluminium doors, such as bathroom and kitchen doors. They are made to the size of the opening, not bought ready-made. Details on aluminium bathroom doors.
- Sliding door
- A door whose sash slides along a track instead of swinging on a hinge, so it takes no space in front of the opening, which is why it is chosen for balconies and wide openings. In aluminium it is made with two, three or four sashes depending on the opening width. Details on sliding glass doors.
- Frameless
- A door or partition of tempered (securit) glass with no aluminium frame. The factory's calculator prices frameless doors in 19 mm glass. Details on frameless glass doors.
- Door and window hardware Locks and accessories
- The locks, handles, pulls, rollers and hinges that complete a door or window. Complete aluminium units ship with Italian accessories, and spare parts go to the factory's own customers. Details on door and window hardware.
Glass types
- Tempered glass Toughened glass / securit
- Glass that has been heat-treated to gain higher strength, and that breaks into small pieces without sharp edges. In the Saudi market it is called "securit". Details on tempered glass.
- Laminated glass
- Two layers of glass with a bonding interlayer that holds them together when broken, which is why it is specified for skylights and glass railings.
- Glass railing Glass balustrade / handrail
- A safety barrier of treated glass panels that replaces a metal balustrade on balconies, stairs and open floor edges; locally it is also called a "handrail". As a safety element it needs glass that stays together when broken, which is laminated glass, sometimes made of two tempered panes with a bonding interlayer. Details on glass railings.
- Double glazing Insulated glass
- Two glass panes separated by an air or gas gap, improving heat and sound insulation compared with a single pane. In the market it is known as "double glass". Details on double glazing.
- Reflective glass
- Glass with a coating that reflects part of the sun's rays, often specified tinted in curtain wall, structural glazing and skylights.
- Low-E glass
- Glass with a fine reflective coating that reduces heat transfer through it while keeping daylight, usually fitted within a double glazed unit. Details on double glazing.
For full details on choosing glass by application, see architectural tempered glass.
Profile and finish terms
- Aluminium profile Profile
- The extruded aluminium section a window or door frame is made from, defined by its wall thickness. In the factory's windows it is 1.3 mm in the economy grade, 1.5 mm in standard and 1.8–2 mm in premium.
- Saraya
- The name of a locally made aluminium profile common in the Saudi market, and the most economical option. In the factory's windows it is available in all three grades at the grade's own thickness, with the Gulf profile as an alternative in the premium grade only; in framed aluminium doors it is the standard 1.5 mm profile. Details on aluminium windows.
- Gulf profile
- A profile from Gulf factories, 1.8–2 mm thick, available only in the premium grade: in windows it is an alternative to the Saraya profile, and in framed doors it comes automatically with the premium grade, which raises their price by 10%.
- Powder coat and Super Durable
- Two types of profile coating that differ in how well the colour holds in the sun, and in price.
- ACP Aluminium composite panel
- Cladding panels made of two aluminium skins with a core between them, also called aluminium composite, usually installed 4 mm thick. Details on aluminium cladding.
- Structural silicone
- A structural adhesive that holds the glass in structural glazing facades, in place of the pressure plate and cap used in curtain wall.
Frequently asked questions
What is a BOQ (bill of quantities)?
A bill of quantities (BOQ) lists a project's work items and their quantities as they appear in its documents, and it can be the starting point for pricing aluminium and glass works. It does not replace reviewing the drawings and specifications with it, and it differs from a material take-off (MTO), which sets the materials and quantities actually needed for fabrication; our technical office reviews both.
What are shop drawings?
Shop drawings are detailed execution drawings prepared after the preliminary drawings are approved, and used in the technical office before fabrication to make sure the sizes and details match the site.
What is a curtain wall?
A curtain wall is a hung facade system of aluminium and glass that carries none of the building's structural load and is tied to the building's frame at each floor. Read about curtain wall facades.
A term still unclear?
Send your question with your project details
We explain the term and what it means for your project specifically, not just a general definition.
Reference bodies in Saudi Arabia
The terms in this glossary are explained in the practical language of execution, as they are used on aluminium and glass projects; they are not official definitions. Where a binding requirement is involved, whether safety, conformity or approval, the references are the two bodies below and whatever the project specifications adopt:
- Saudi Building Code (SBC) — the body that issues the Saudi Building Code, including the safety requirements for building elements related to facades, openings and glass.
- Saudi Standards, Metrology and Quality Organization (SASO) — the reference body for material standards and conformity requirements.
To review how these requirements affect a specific project, see Saudi Building Code and quality standards.
Technical review: Eng. Hisham, factory manager at Qusoor Al-Sultan, with more than 20 years of management and technical experience in aluminium and glass. He reviews the technical content of this page. Last updated: 6 October 2026.