

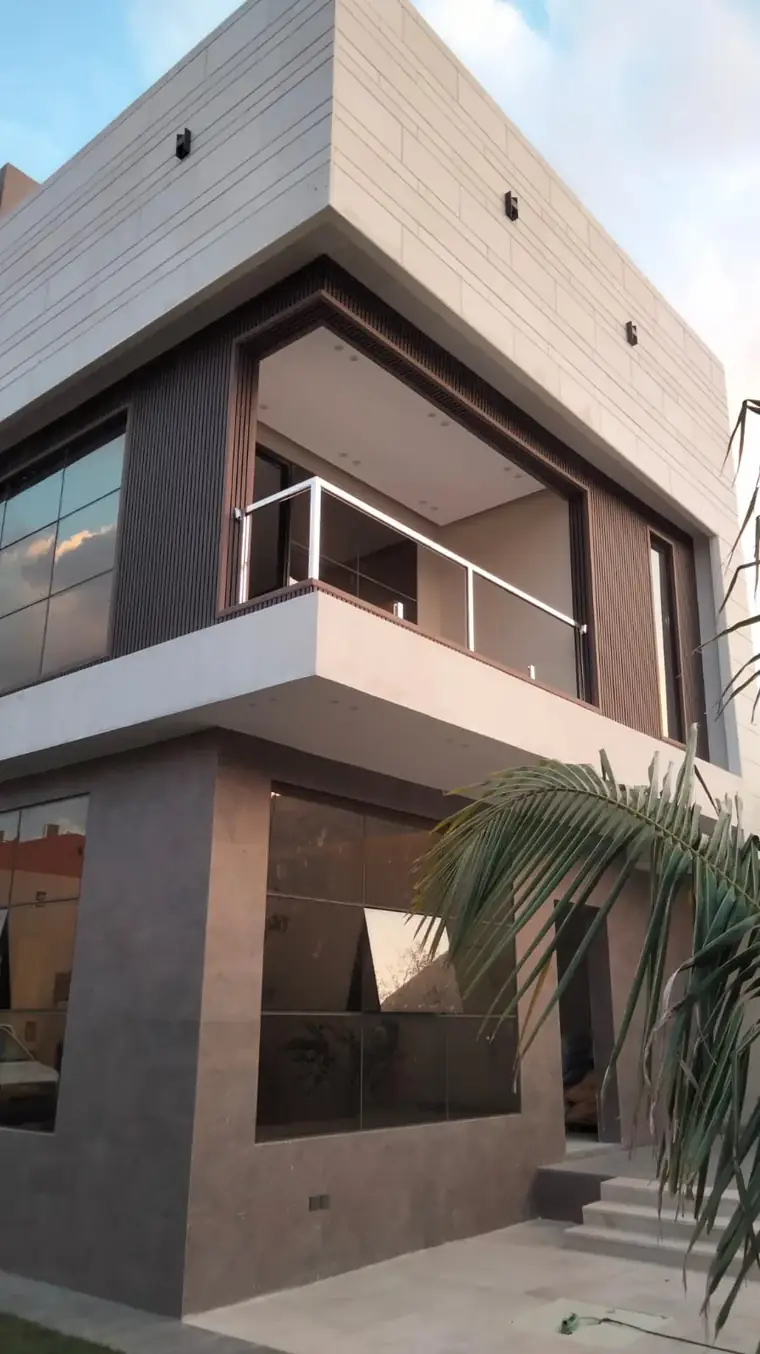
Safety and view
Glass railings, balustrades and balcony enclosures
A glass railing, also called a glass balustrade, is a safety barrier for balconies, stairs and open floor edges that protects without blocking the view. We fabricate and install it from our factory in Makkah for villas and buildings across Saudi Arabia. Send the balcony length and a site photo.
What is a glass railing?
A glass railing, or glass guardrail, is a safety barrier of treated glass panels that replaces a metal railing on balconies, staircases and open floor edges. It protects without blocking the view or cutting natural light, which is why modern villas with a view ask for it. Locally it is also called a handrail, and it is a safety element first.
It stops falls from height, so the safety requirements are reviewed before the look. As a glass railing supplier and installer, we make each custom glass railing at our factory in Makkah to the measurements taken on site, then install it on the project.
Glass railing systems for stairs, balconies and decks: four ways to fix the glass
The fixing method changes the look and the price more than anything else, and it is the first thing settled, before the size:
| Method | How it works | Look | Settled before installation |
|---|---|---|---|
| Base channel (U) | A hollow aluminium channel fixed into the floor holds the panel from below | The cleanest: continuous glass with no visible posts — a frameless glass railing | Floor readiness and fixing depth, settled before the floor finish, not after |
| Spigots (point fixing) | Separate metal base fittings grip the panel at points | A light look, with the bases on show | Hole positions — tempered glass cannot be drilled after tempering |
| Clamps on posts | Clamps fix the panel to vertical posts | The posts become part of the design | Post spacing and the panel size between posts |
| Framed aluminium profile | An aluminium frame holds the panel at its sides | The least transparent and most traditional | Profile colour and finish, matched to the rest of the villa |
A top rail (handrail or glass balustrade capping) is optional and is decided together with the fixing. The same systems serve a glass balcony railing, a stair railing or a balustrade along an open floor edge or void. A base-channel railing is also known as a cantilevered, embedded or seamless glass balustrade, because the glass is held only at its base and reads as one continuous surface.
Which safety glass is used in a glass balustrade: toughened (tempered) or laminated?
A balustrade is a safety element, so it needs glass that stays in place when it breaks, which is the role of laminated glass. Tempered (toughened) glass alone is stronger than ordinary glass but shatters completely, so the laminated panel here may be made of two tempered panes with an interlayer. Type and thickness follow the height, location and project specification.
Barrier height and glass type are not aesthetic choices. They are reviewed against the safety requirements of the Saudi Building Code for building elements at height, and against what the project specification and the responsible engineer approve. Because tempered glass cannot be cut or drilled after tempering, sizes and fixing points are approved before fabrication. On high floors and roof edges, such as an outdoor glass balustrade on a high balcony or a rooftop glass railing, wind loads are reviewed too, because they affect glass thickness and fixing.
A request for a 12mm glass railing is reviewed the same way, because on a balustrade the thickness is not picked from a list: the barrier height, the location and the wind load set it, and the laminated build is confirmed in the quote. A commercial glass railing along a mall void, a hotel atrium or an office mezzanine goes through the same review against the project specification and the responsible engineer's approval.
Do you install glass stair railings and banisters on indoor staircases?
Yes, on internal staircases and along the edge of an open floor or void. The difference on a staircase is geometry: the pitch of the stair and the meeting points at landings are reviewed before fabrication, because a tempered panel cannot be adjusted after tempering. Every panel is therefore made to the shape measured on site.
An interior glass railing uses the same four fixing systems as an outdoor one. On a staircase, a glass banister replaces the metal railing with glass panels, so the stair stays open to daylight; in a duplex or a loft, an interior glass balustrade guards the open edge of the upper floor.
Does a glass railing need a handrail or top rail?
Not always. A top rail, also called a handrail or capping, is optional on a glass railing and is chosen with the fixing method. It runs along the top edge of the panels, ties them into one line and gives a hand grip, which matters most on stairs. Without one, a frameless glass balustrade keeps a clean, open top edge.
Where the project specification or the responsible engineer calls for a handrail, for example along a staircase or a high balcony, it is designed in before the glass is tempered, because any holes for its fittings are fixed at that stage. Its colour follows the railing frame, so a black glass balustrade can carry a black handrail that matches black aluminium windows on the same facade.
Can glass railings be fitted outdoors, on terraces, roofs and around pools?
Yes. An exterior glass balustrade on a balcony, roof terrace, patio or pool surround takes the same four fixing systems as an interior one, with laminated glass so that a broken panel stays in place. What changes outdoors is the review: on high floors and roof edges, wind load is checked because it sets the glass thickness and the fixing.
Around a swimming pool, on a garden terrace or along outdoor steps, the fixing line and depth are agreed before the final floor finish, as with any base-channel railing, and every hole position is approved before tempering. For shade over the same roof terrace, see aluminium pergolas.
How much does a glass railing cost?
Glass railings start from SAR 540 per linear metre. A glass railing is priced per linear metre, not per square metre, because the length of the barrier is the main variable. The final figure depends on the fixing method, the glass thickness and type, the barrier height and the top rail. The same applies to a balcony balustrade and to a glass banister on a staircase. Send the length and a site photo for an exact quote.
Glass balcony enclosures: closing a balcony with a full glass wall
A different request, even if the names sound alike: a railing protects and keeps the space open, while an enclosure closes the opening from floor to ceiling so the balcony becomes a usable, enclosed room with a glass front.
- If you want to open the space fully at times, a sliding or folding system suits better than fixed glass — see sliding glass doors
- If you want thermal and acoustic insulation, double glazing is reviewed together with the profile that holds it
- Enclosing a balcony may need approval from the owners or the responsible authority in some buildings, so it is checked before fabrication
Glass railing photos from our installations
 Our work
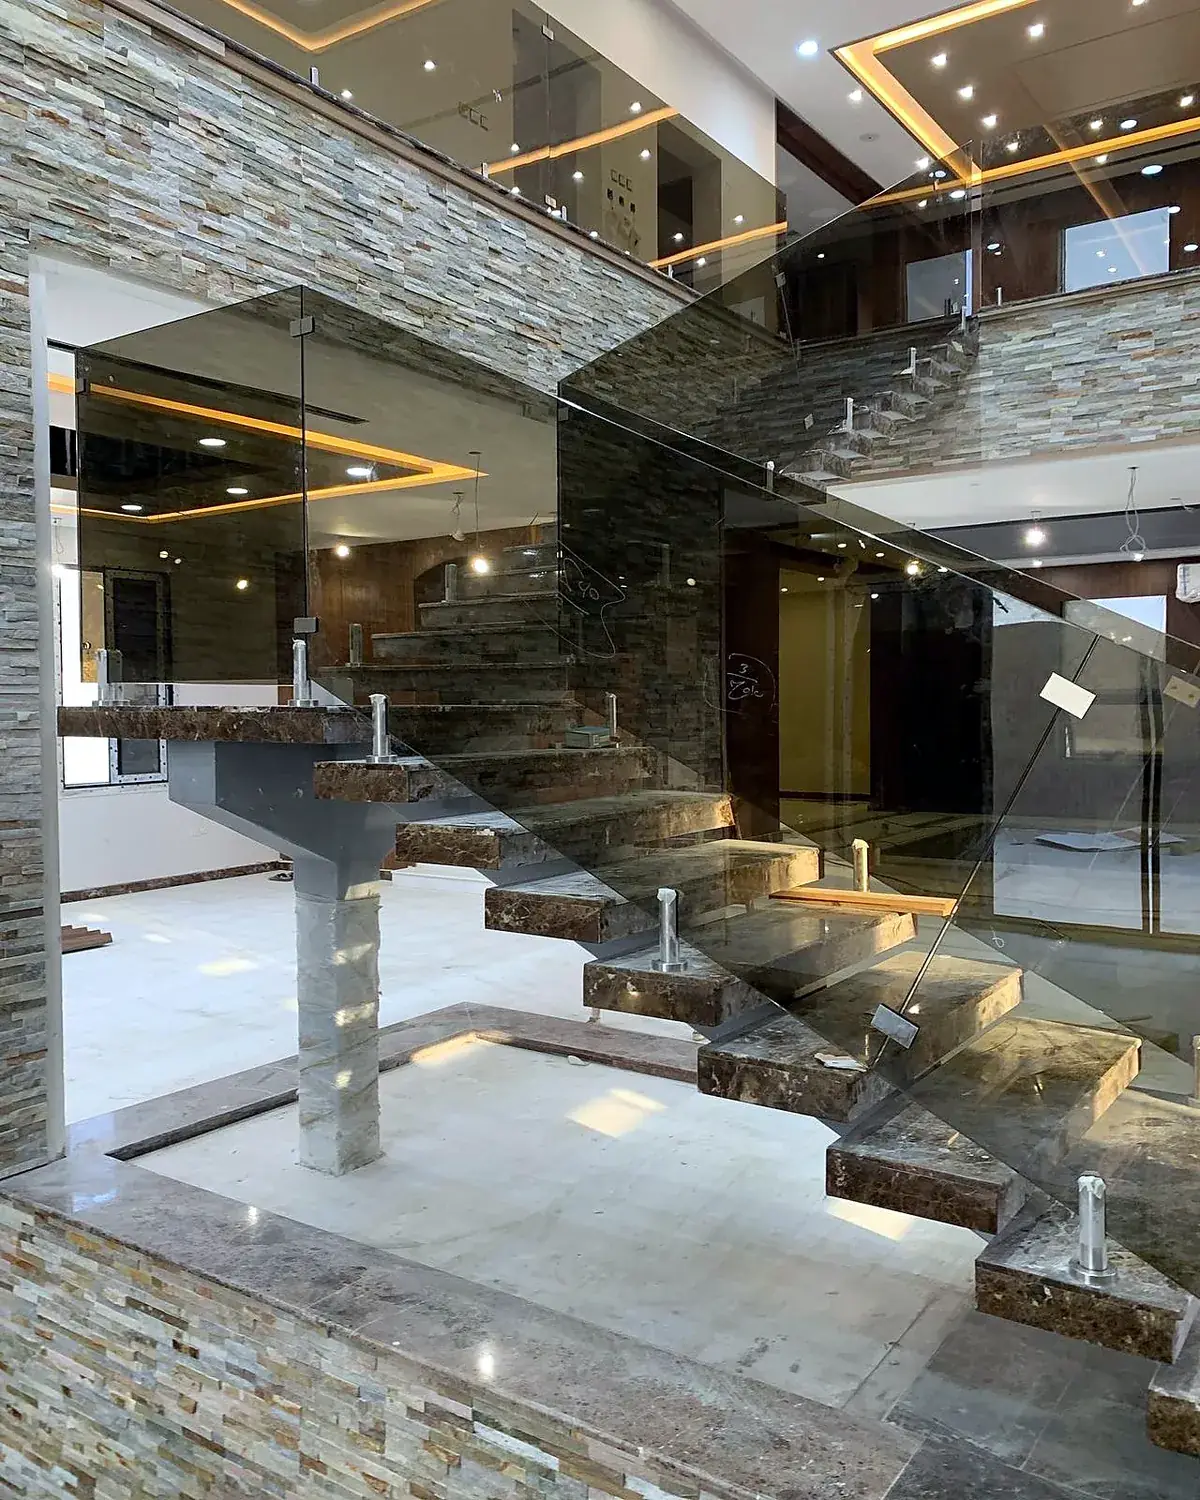
Floating staircase
Tempered glass panels run the full length of the stairs, protecting without blocking light or the view.
 Our work
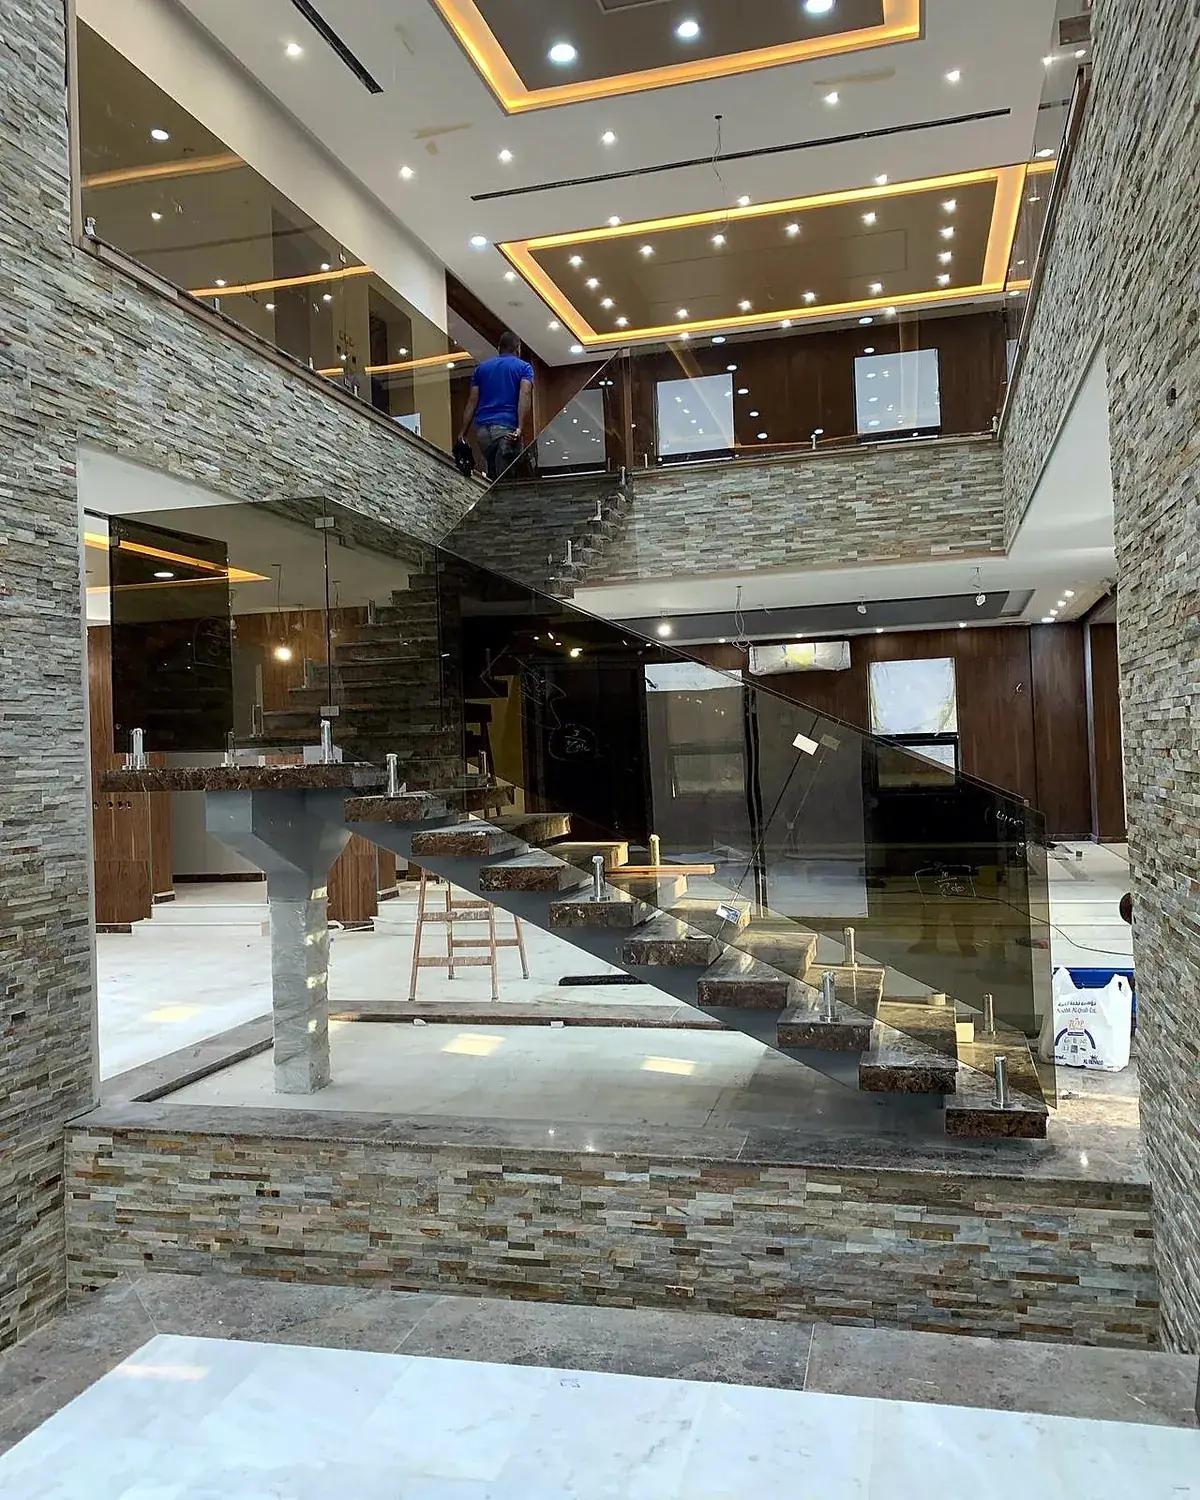
Mezzanine and stairs
A glass railing along the upper-floor edge and staircase of a villa, set in stone and marble finishes.
 Our work
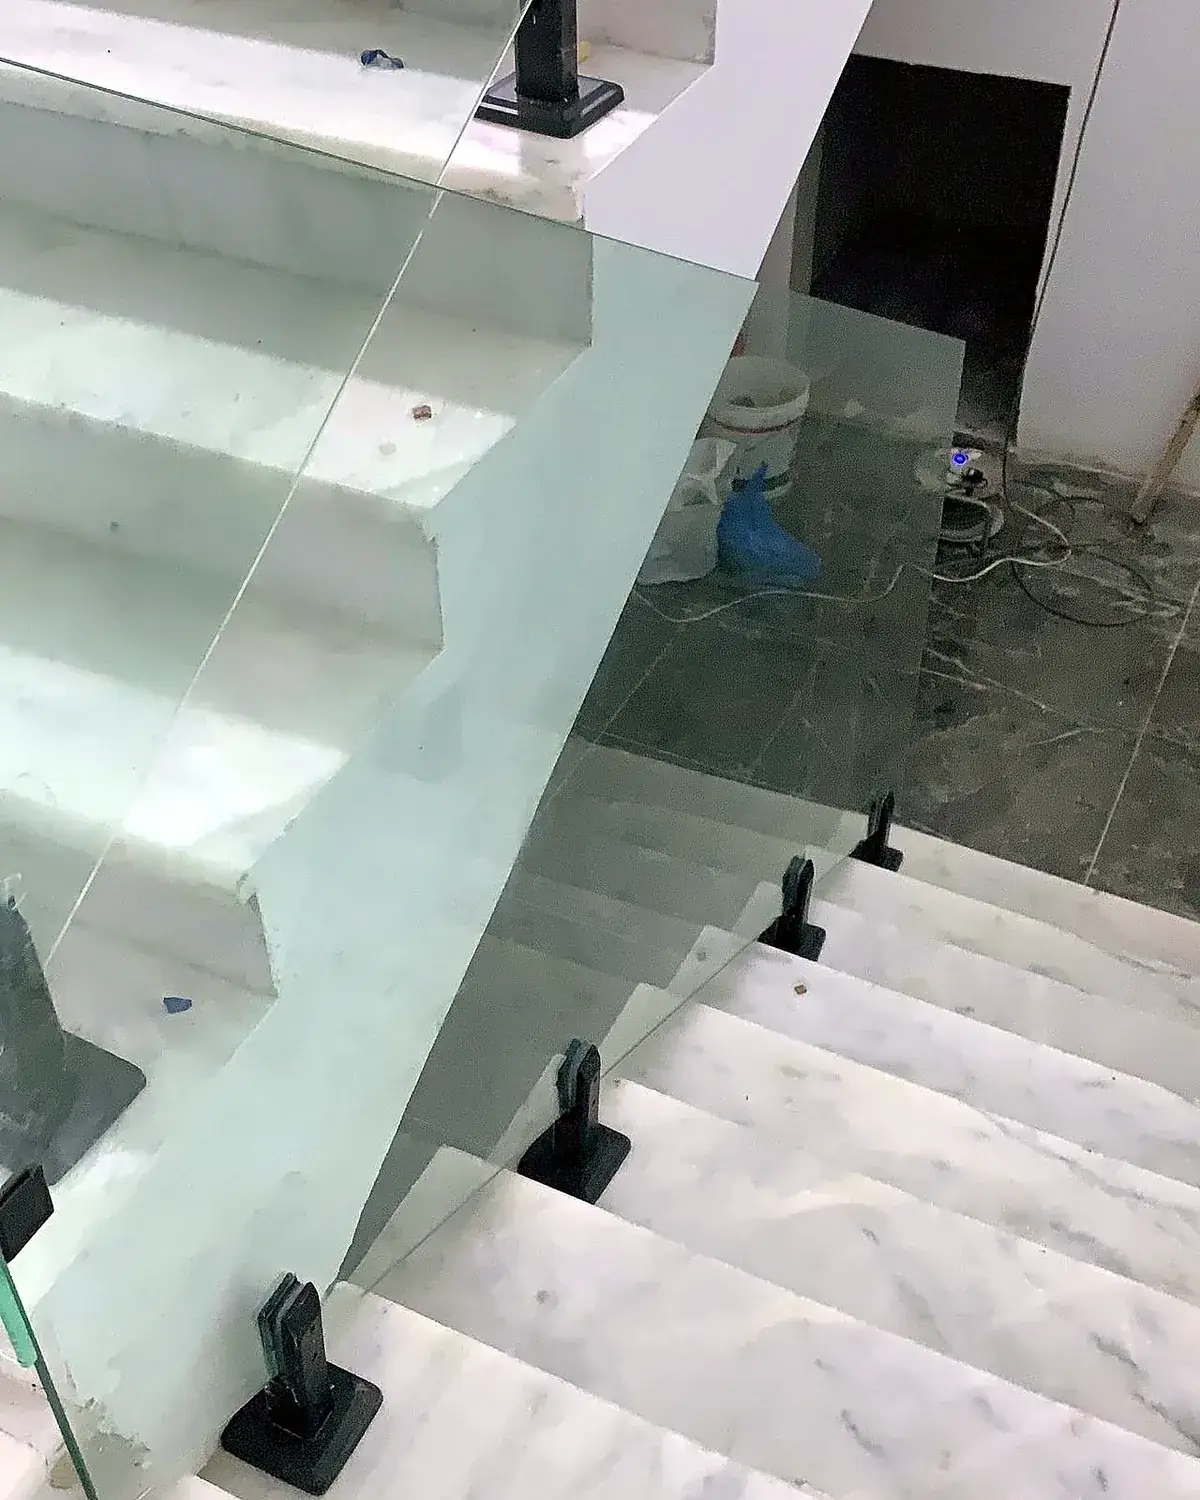
Fixing detail
Each panel is cut and toughened to its exact size before it is fixed to the step.
Frequently asked questions about glass railings
What is the difference between a glass railing and a balcony enclosure?
A railing is a partial-height safety barrier with the space above it left open. A balcony enclosure closes the opening from floor to ceiling to turn the balcony into an enclosed room — a different scope in profiles, cost and sometimes permits.
Which fixing gives the most transparent railing?
A base channel: the panel sits in a hollow aluminium channel fixed into the floor, so the glass runs continuously with no visible posts. Spigots show their bases, clamps show the posts, and a framed aluminium profile is the least transparent and most traditional option.
When should a glass railing be decided?
Ideally before the floor finish. A base-channel railing needs floor readiness and fixing depth settled before the final finish, and every system needs its hole and fixing positions approved before the glass is tempered, because tempered glass cannot be drilled afterwards.
What should I send to get a glass railing quote?
The barrier length in metres, the required height, its location (balcony, stair or floor edge), a photo showing the floor along the fixing line, and whether you prefer a top rail. No drawing is required.
Are glass railings worth it compared with a metal railing?
Yes, where the view and daylight matter. In place of a metal railing, a glass railing guards the balcony or stair while keeping the view and natural light. The trade-off is planning: it needs laminated glass, and its sizes and fixing points are approved before the glass is tempered. It is priced per linear metre.
Can a glass railing have a black frame?
Yes, with a framed aluminium profile, whose colour and finish are chosen to match the rest of the villa. Black is among the most requested aluminium colours in Saudi Arabia, so a black glass railing or a black-framed glass balustrade can match black aluminium windows on the same facade. The colour is settled before installation, together with the fixing method.
What is an aluminium glass railing?
An aluminium glass railing holds laminated safety glass in aluminium: a hollow base channel fixed into the floor for a post-free look, or a framed profile at the sides of each panel. The aluminium is finished in a colour matched to the aluminium windows, black included, and the railing is priced per linear metre, from SAR 540.
What is a frameless glass balustrade?
A frameless glass balustrade has no posts or side frames: each panel is held only at its base, usually in an aluminium channel fixed into the floor, so the barrier reads as one continuous glass surface. It is also called a structural or cantilevered glass balustrade. Spigots give a similar post-free look, with their bases on show.
Can glass panels replace the balusters on a staircase?
They can. On a staircase, a landing or a deck, glass panels take the place of metal balusters or spindles, so the stair stays open to daylight. Each panel is cut to the pitch of the stair, with the meeting points at landings measured on site, and made to that shape before tempering, because nothing can be trimmed afterwards.
Can a glass railing be frosted or tinted for privacy?
Yes, although clear glass is the usual choice, since the view is the point of a glass railing. Where a balcony faces neighbours or a street, the panel can be frosted (sandblasted) or tinted for privacy. The finish is fixed in the quote before tempering, together with the laminated build that the safety review requires.
Can a balcony be enclosed with sliding glass windows?
An enclosure closes the balcony with a floor-to-ceiling glass wall, and where it must open fully at times, that wall is built from aluminium sliding or folding glass panels instead of fixed glass. Double glazing can be added for heat and noise. In some buildings the owners or the authority may need to approve it first, so that is checked before fabrication.
Do you install glass railings outside Makkah?
Yes. We fabricate at our factory in Makkah and supply and install across Saudi Arabia, including Jeddah, Riyadh and the Eastern Province; transport and installation to the project city are included in the quote.
Technical review: Eng. Hisham, factory manager at Qusoor Al-Sultan, with more than 20 years of management and technical experience in aluminium and glass. He reviews the technical content of this page. Last updated: 20 October 2026.